Design Guidance
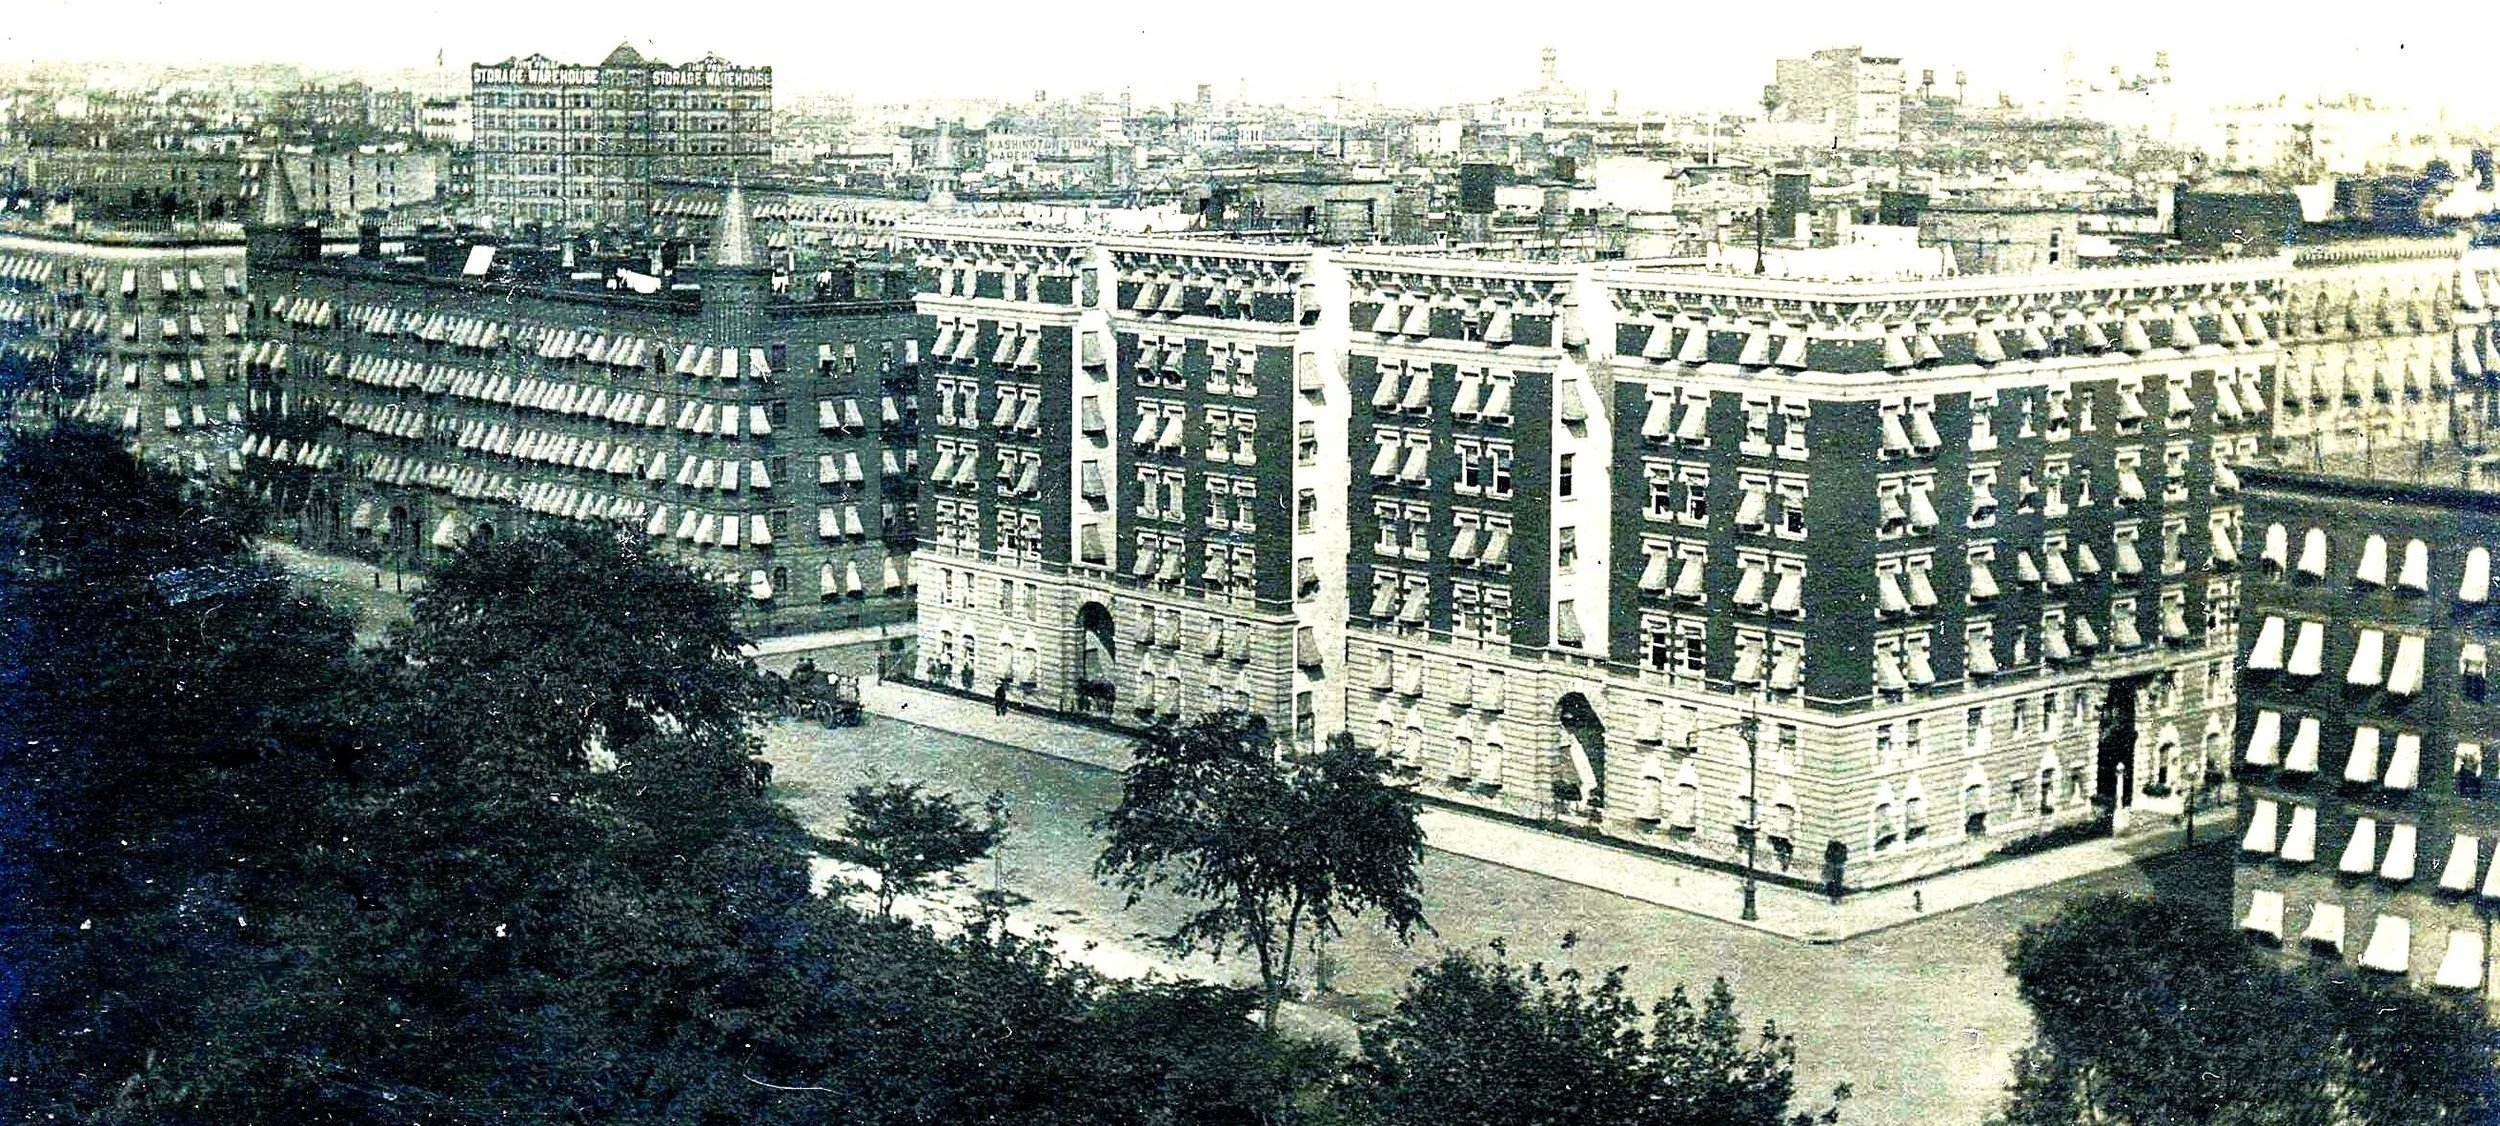
Window awnings are among the simplest passive cooling strategies available, yet thoughtful design is essential to their success. A well-designed awning reduces solar heat gain, complements a building's architecture, withstands years of weather exposure, and preserves historic character.
Every awning begins here. Where does the sun reach the window(s)?
The amount of cooling an awning provides depends almost entirely on the window's orientation. South- and west-facing windows will generally receive the greatest summer solar exposure and offer the greatest opportunity to reduce heat gain. East-facing windows also benefit from morning shading, while north-facing windows typically receive little direct summer sunlight.
Observe your building during a clear summer day or use tools such as Shadowmap or Google Earth Pro to understand seasonal sun paths. The goal is simple: place awnings where they will intercept direct sunlight before it reaches the glass.
Start with the Sun
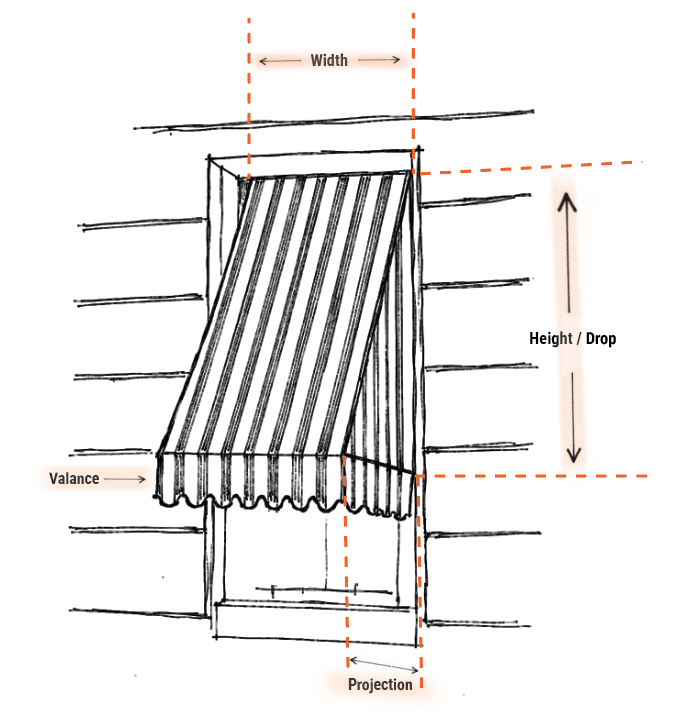
An awning's performance, appearance, and historical authenticity are determined by its proportions, geometry, and detailing. While dimensions varied by manufacturer and building type, historic awnings generally shared several common characteristics.
Design for Shade
Width – Size the awning to match the width and shape of the window or storefront opening. Traditionally, the awning aligned with the window casing or masonry opening rather than extending beyond it. Maintaining these proportions helps preserve the building's architectural rhythm and ensures effective shading.
Height / Drop - The drop is the vertical distance from the mounting point to the front bar or valance. Historic awnings typically extended well down the window opening—often approximately 65–80% of the glazing height—providing substantial seasonal shade while still allowing daylight and ventilation. Many contemporary awnings are significantly shorter, frequently covering only half the window height or less. Although this increases outward views, it reduces shading effectiveness and is generally inconsistent with historic precedent.
Projection – Projection is the horizontal distance the awning extends from the face of the building to the front edge of the valance. Historically, window awnings often projected 2½–4 feet, depending on the size of the opening, the orientation of the facade, and the desired amount of solar protection. Greater projection increases shading performance during the cooling season but should remain proportional to the window and façade. The projection and drop should work together to create the steep, elegant profile characteristic of traditional fabric awnings.
Valance – The valance is the hanging fabric attached to the front edge of the awning. Beyond its decorative role, it provides additional shade by blocking low-angle sun near the edge of the canopy. Historically, scalloped valances were common on residential and commercial buildings, although straight valances and decorative trim were also used. A valance depth of approximately 6–10 inches is typical for traditional fabric awnings and should remain proportional to the overall awning size.
Before selecting an awning style for an older building, begin by researching historic photographs, drawings, postcards, or other images of the building. Great resources for archival photography in New York City can be found through the following sites:
Historic photographs are always the best place to start to guide the design process, but the absence of evidence should not discourage the installation of awnings. Because awnings were seasonal features, they are absent from many historic images taken outside of the summer season. More importantly, however, a building does not need documented evidence of previous awnings to justify installing them today. When designed to be compatible with the building's architecture and installed without damaging significant historic fabric, new awnings can be an appropriate preservation treatment. As the National Park Service explains:
Design for Historical Accuracy
“Where no awning currently exists, and there is no evidence of a past one, it may still be possible to add an awning to a historic building without altering distinctive features, damaging historic fabric or changing the building's historic character.” - Preservation Brief 44: The Use of Awnings on Historic Buildings
The Typical New York Window Awning
By far, the most common style of awning installed throughout New York City on a wide variety of building typologies looked like this one. They were custom sized within the window casing width and height to maximize shade (see above) with a scalloped-edge valance and side panels on the left and right.
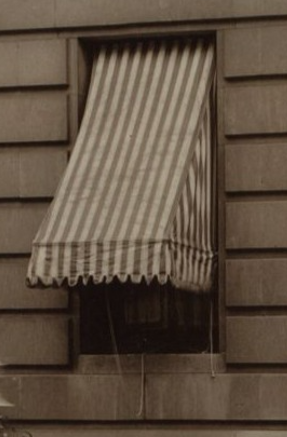
Photos: Detail of W. 55th Street at 7th Avenue (top right; NYPL), Morningside Avenue (bottom, Greater Astoria Historical Society)
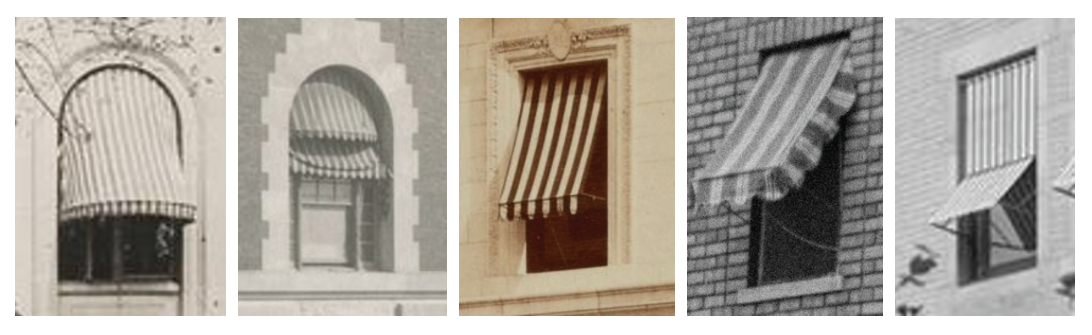
Less Common Styles
While all of the styles shown above appear in the historic photo archive, they were rare and far less common than the typical fabric awning style.
Rather than a single standard color, historic awnings were made in a broad range of solid and striped fabrics. Period accounts identify tan, green, blue, red, and yellow among the most common colors. The 1908 textile samples below illustrate the diversity of awning fabrics available in the early twentieth century.
What Color?
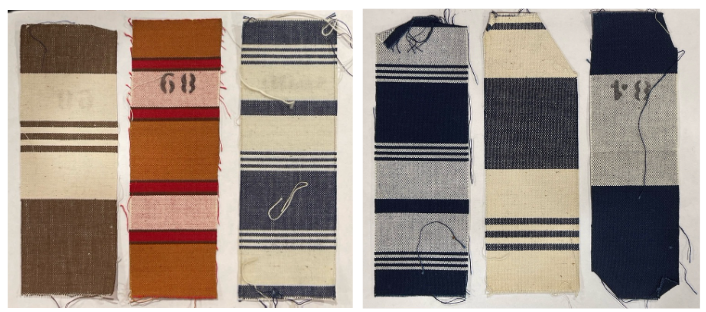
Photo: Canvas textile samples in “plain stripes, fancy stripes and extra fancy stripes” from Baker & Lockwood Awning Manufacturers based in Kansas City, MO, 1908 (Columbia University, Avery Architecture & Fine Arts Library)
Colorized postcards are a great archival resource to imagine how individual buildings and the New York streetscape changed in the summer with the installation of polychrome awnings.
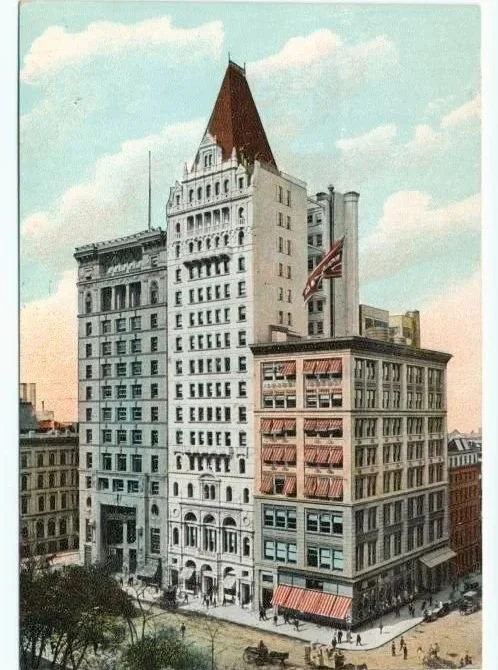
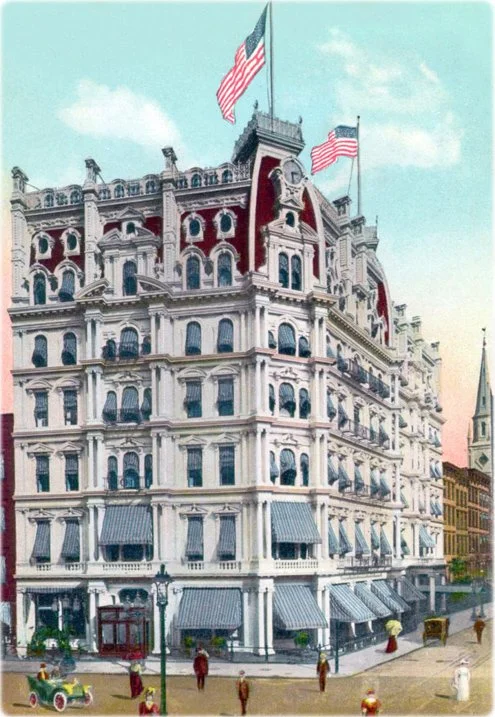
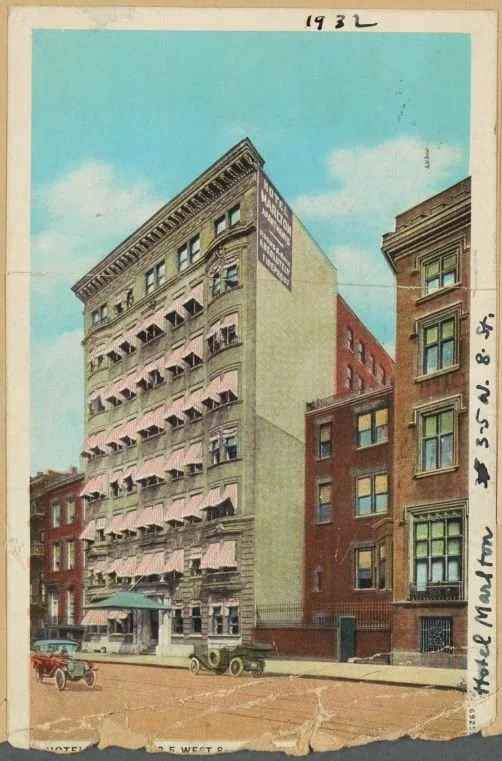
Photos: Home Life Building, Broadway (NYPL), Gilsey House (Geographic Guide), Marlton Hotel (NYPL)
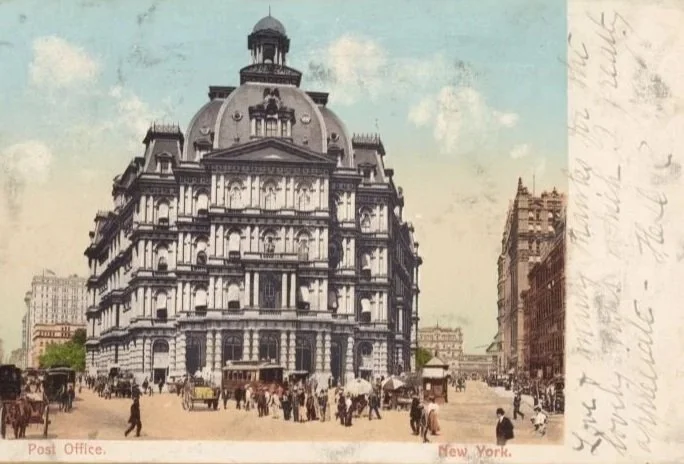
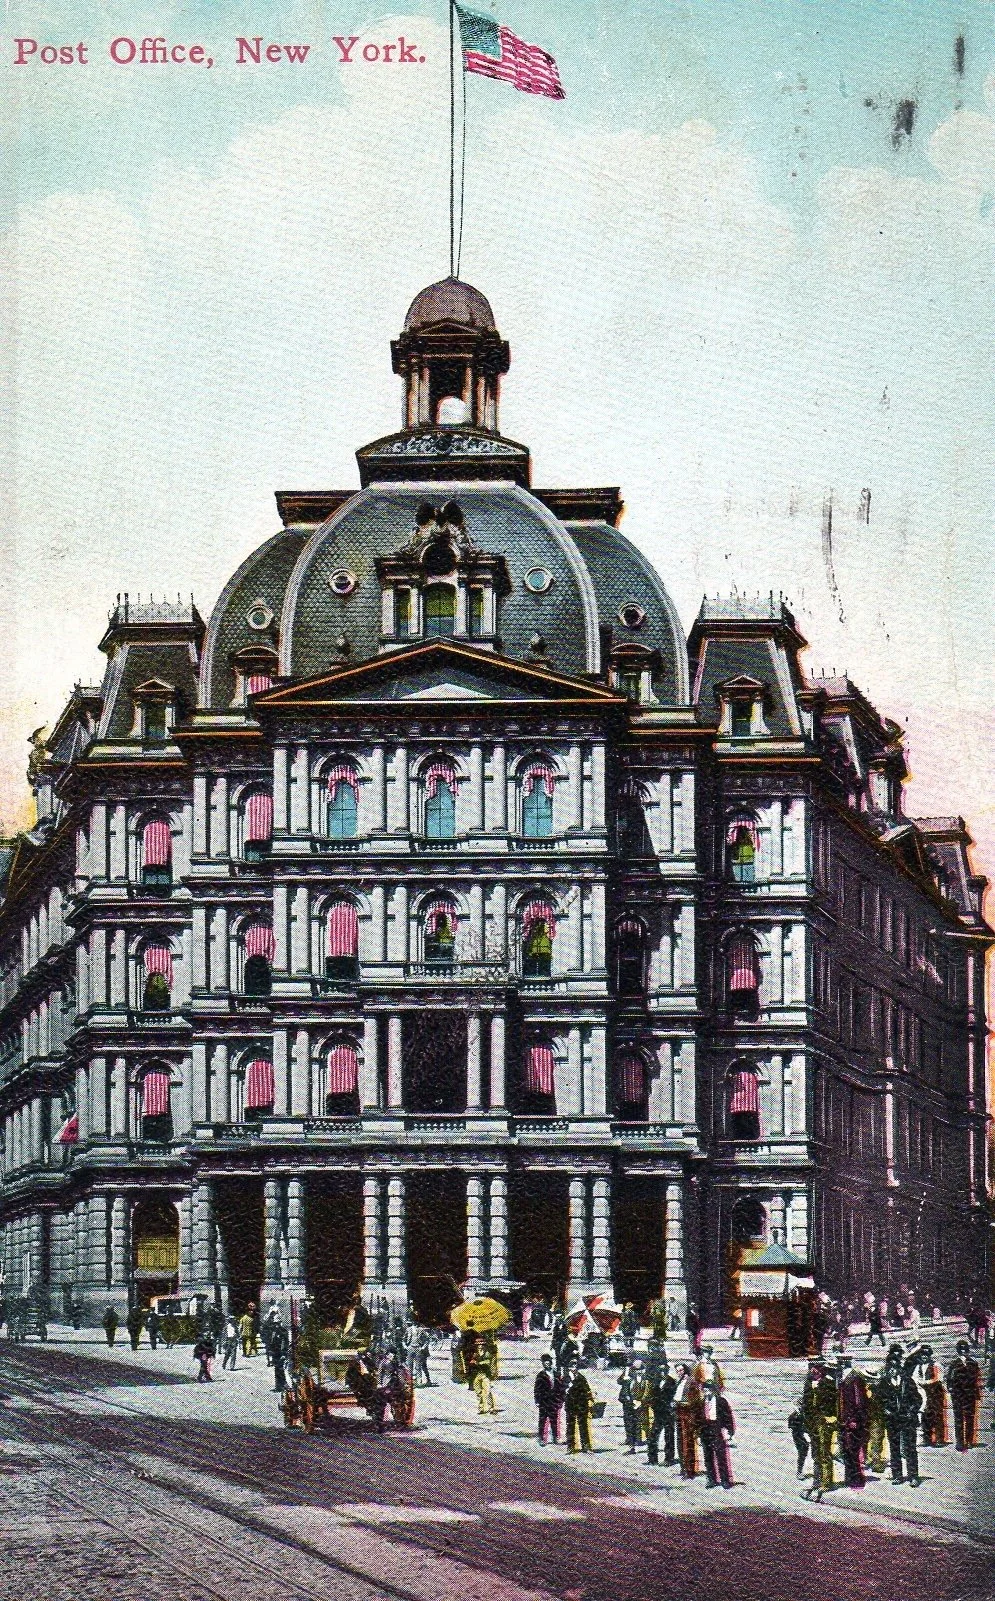
Because canvas awnings were routinely replaced every 5–7 years, color sometimes changed over a building's lifetime. Historic postcards of the former Post Office on Park Row (demolished in 1939) illustrate how the same building can have different awning colors over time. Neutral canvas white and red striped are pictured below, with an additional version with blue awnings also shown in this image from a New York Times Streetscapes article, “Tracing Lost New York Through Postcards.” When the original awning color is unknown, a historically compatible color can still be selected. A lack of precise color documentation should not discourage the installation of awnings that can reduce energy use and lower carbon emissions today.